Get $1,750 Cash Back
134 ALBANY STREET, Fort Erie (Lakeshore) — listed at $699,900. Earn buyer cashback at closing. No catches, just more money in your pocket.
This truly distinctive 3-bedroom, 3-bathroom home blends architectural character with sophisticated modern living. Designed on the scale & style of a classic train station, the home showcases soaring windows, spacious principal rooms, 9' ceilings, exquisite millwork & beautiful Honduran pine flooring throughout. Set on a picturesque property with with Lake Erie/Niagara River peek-a-boo views, the beautifully landscaped grounds feature expansive perennial gardens and offer a peaceful, private setting. The stylish kitchen with high-end built-in appliances is a chef's delight with a centre island, apron-front sink, soft-close cabinetry and a large adjoining pantry. The spacious living room features a gas fireplace and walk-out to the wraparound porch, creating an exceptional space for entertaining, outdoor dining and enjoying the surrounding gardens. This level is complete with a bedroom at the front of the home that can double as an office or exercise space. A custom wrought-iron railing highlights the impressive upper-level stairwell, leading to the two further bedrooms. The private primary suite offers a truly unique retreat with his-and-hers sinks, extensive closet space, a cozy sitting room with its own fireplace and a balcony overlooking the beautifully landscaped grounds with views to the water. The bright and airy guest bedroom features multiple windows and abundant natural light. The finished basement adds valuable living space, with a workshop, family room with egress windows, full 3-piece bathroom and plenty of storage closets. Conscientious construction with exceptional attention to detail, craftsmanship and expressive architectural design make this a truly one-of-a-kind Niagara home. A gas generator and EV charging in the driveway are a bonus! This is a unique opportunity for buyers seeking character, privacy, distinctive architecture and stunning outdoor space. Book your private viewing today. (id:60164)
| Room | Level | Dimensions |
|---|---|---|
| Foyer | Main level | 2.44 x 2.29 meters |
| Family room | Basement | 5.03 x 5.64 meters |
| Bathroom | Basement | 3.76 x 3.38 meters |
| Workshop | Basement | 5.69 x 2.34 meters |
| Kitchen | Main level | 4.57 x 4.12 meters |
| Dining room | Main level | 4.57 x 2.9 meters |
| Living room | Main level | 4.72 x 5.79 meters |
| Bedroom | Main level | 2.74 x 3.25 meters |
| Bathroom | Main level | 2.44 x 1.09 meters |
| Primary Bedroom | Second level | 4.39 x 4.01 meters |
| Sitting room | Second level | 2.18 x 3.05 meters |
| Bathroom | Second level | 2.44 x 2.74 meters |
| Bedroom 3 | Second level | 2.74 x 3.25 meters |
What's the parking situation?+
This property includes 6 spaces — No Garage.
How is the space laid out across floors?+
This is a 2-storey single family. The 3 bedrooms and 3 bathrooms are typically split with living areas on the main floor and bedrooms above — confirm the exact layout during a showing.
What are the ongoing costs beyond the mortgage?+
Budget for annual property taxes of $6,383, heating is forced air, natural gas. Always verify the latest figures with your agent before making an offer — these change yearly.
Is 134 ALBANY STREET a good fit for a growing family?+
With 3 bedrooms and 3 bathrooms, there's room for kids plus a guest room or home office. The 2-storey layout keeps living and sleeping areas separated.
How is the home heated? Is it efficient?+
Heating is forced air, natural gas. Gas heating is generally the most cost-efficient option in Ontario winters.
Does it have a basement, and is it finished?+
Yes — Finished, Full. A finished basement adds meaningful living space beyond the listed square footage.
Ask About This Property
Nearby Places
Searching nearby places…
Benchmark price · Updated 2026-09
Year over year
Past 10 years
Similar listings
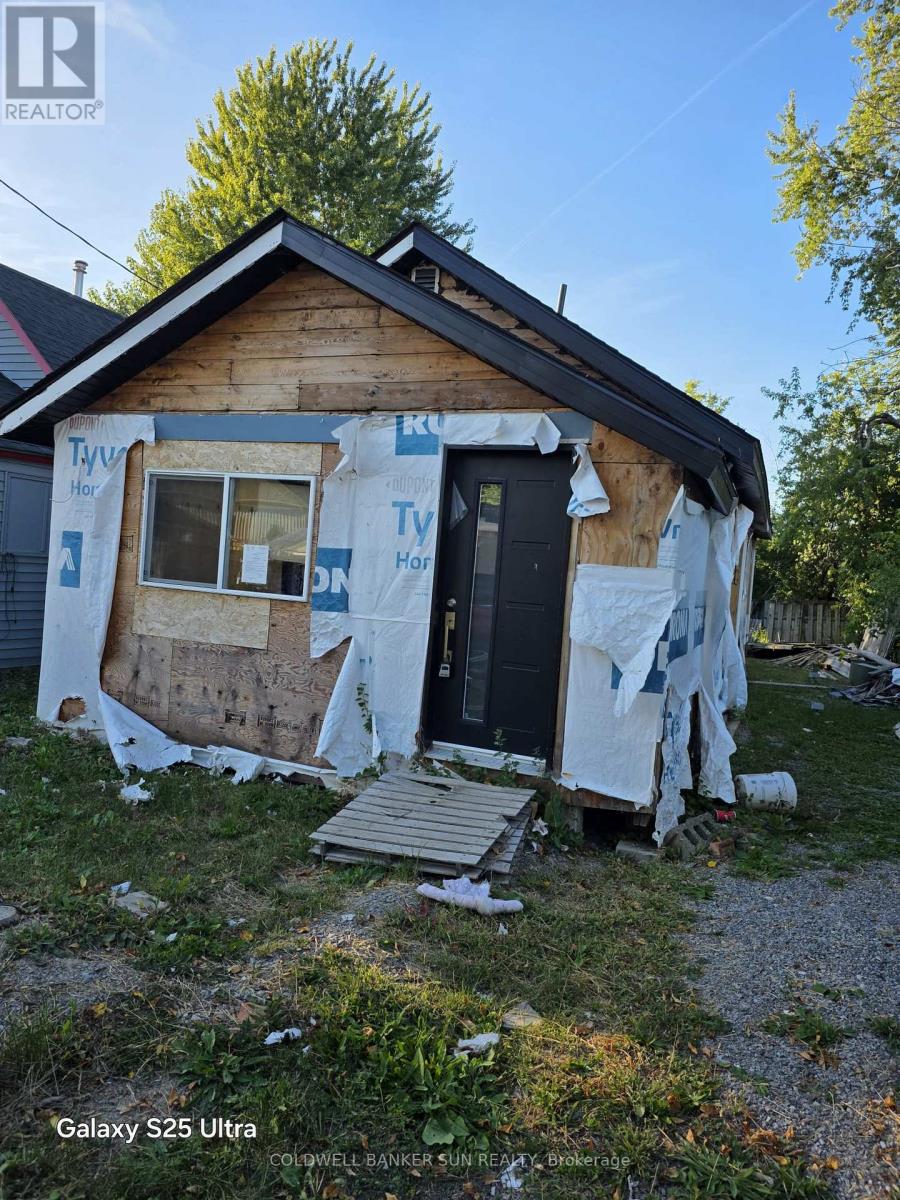 For Sale142 days1
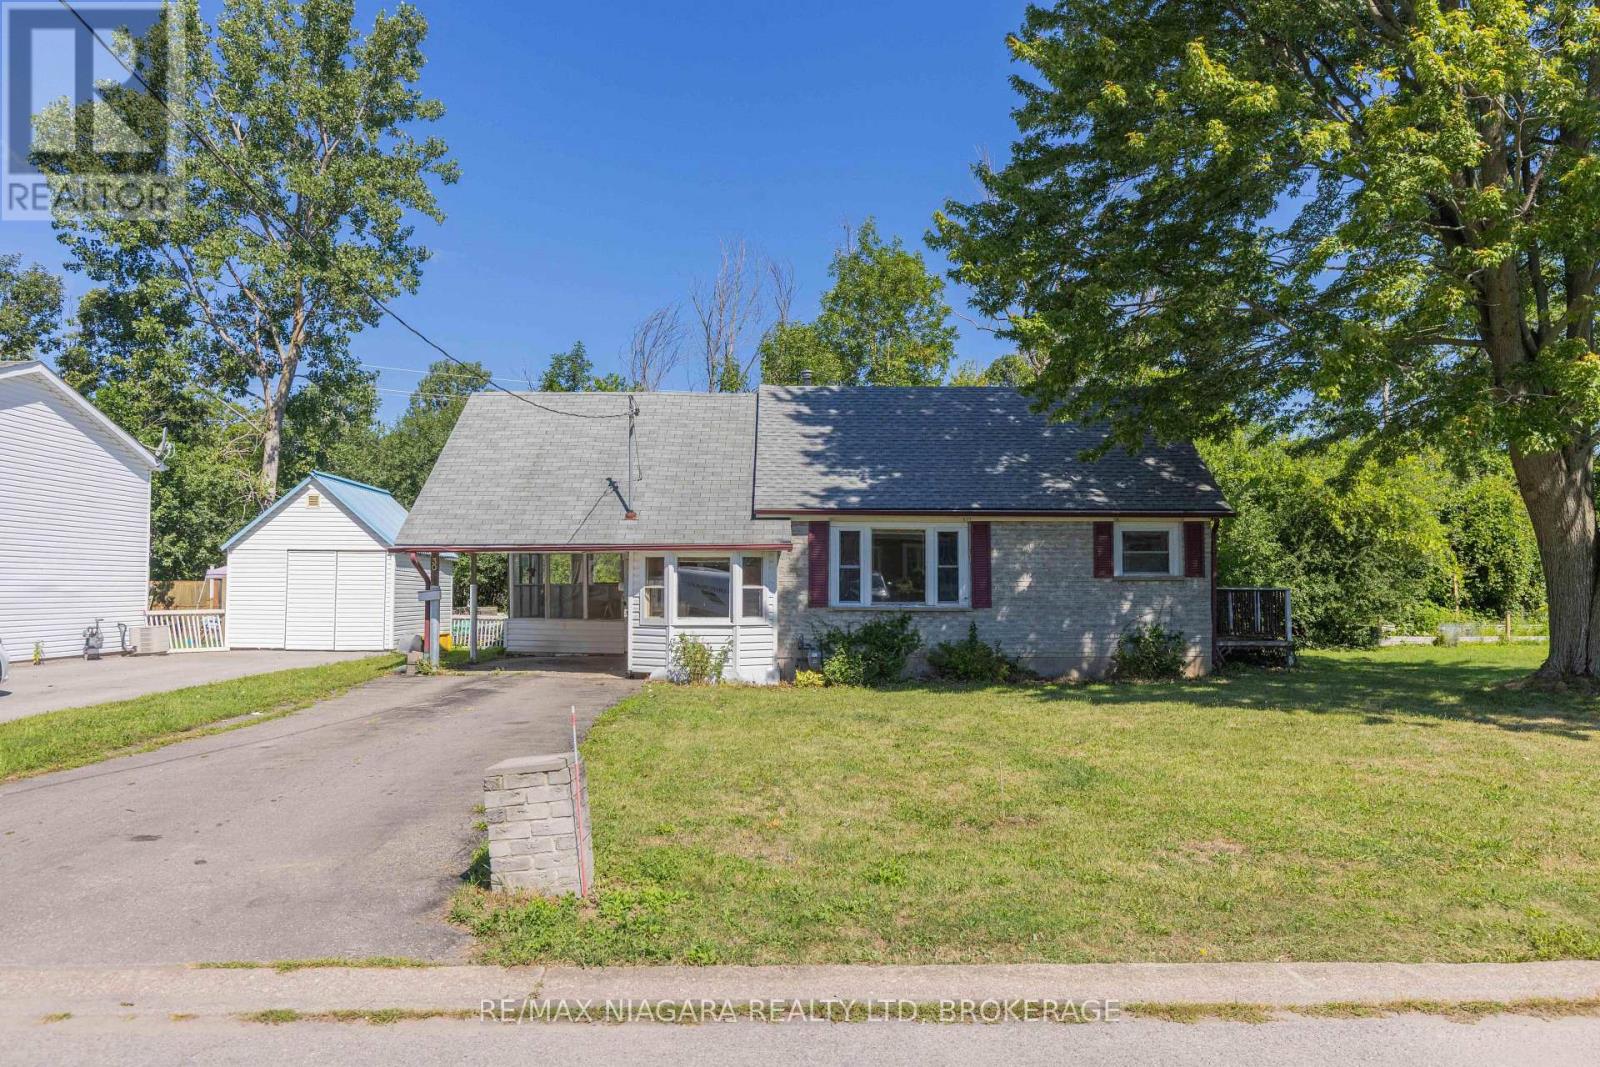 For Sale52 days15
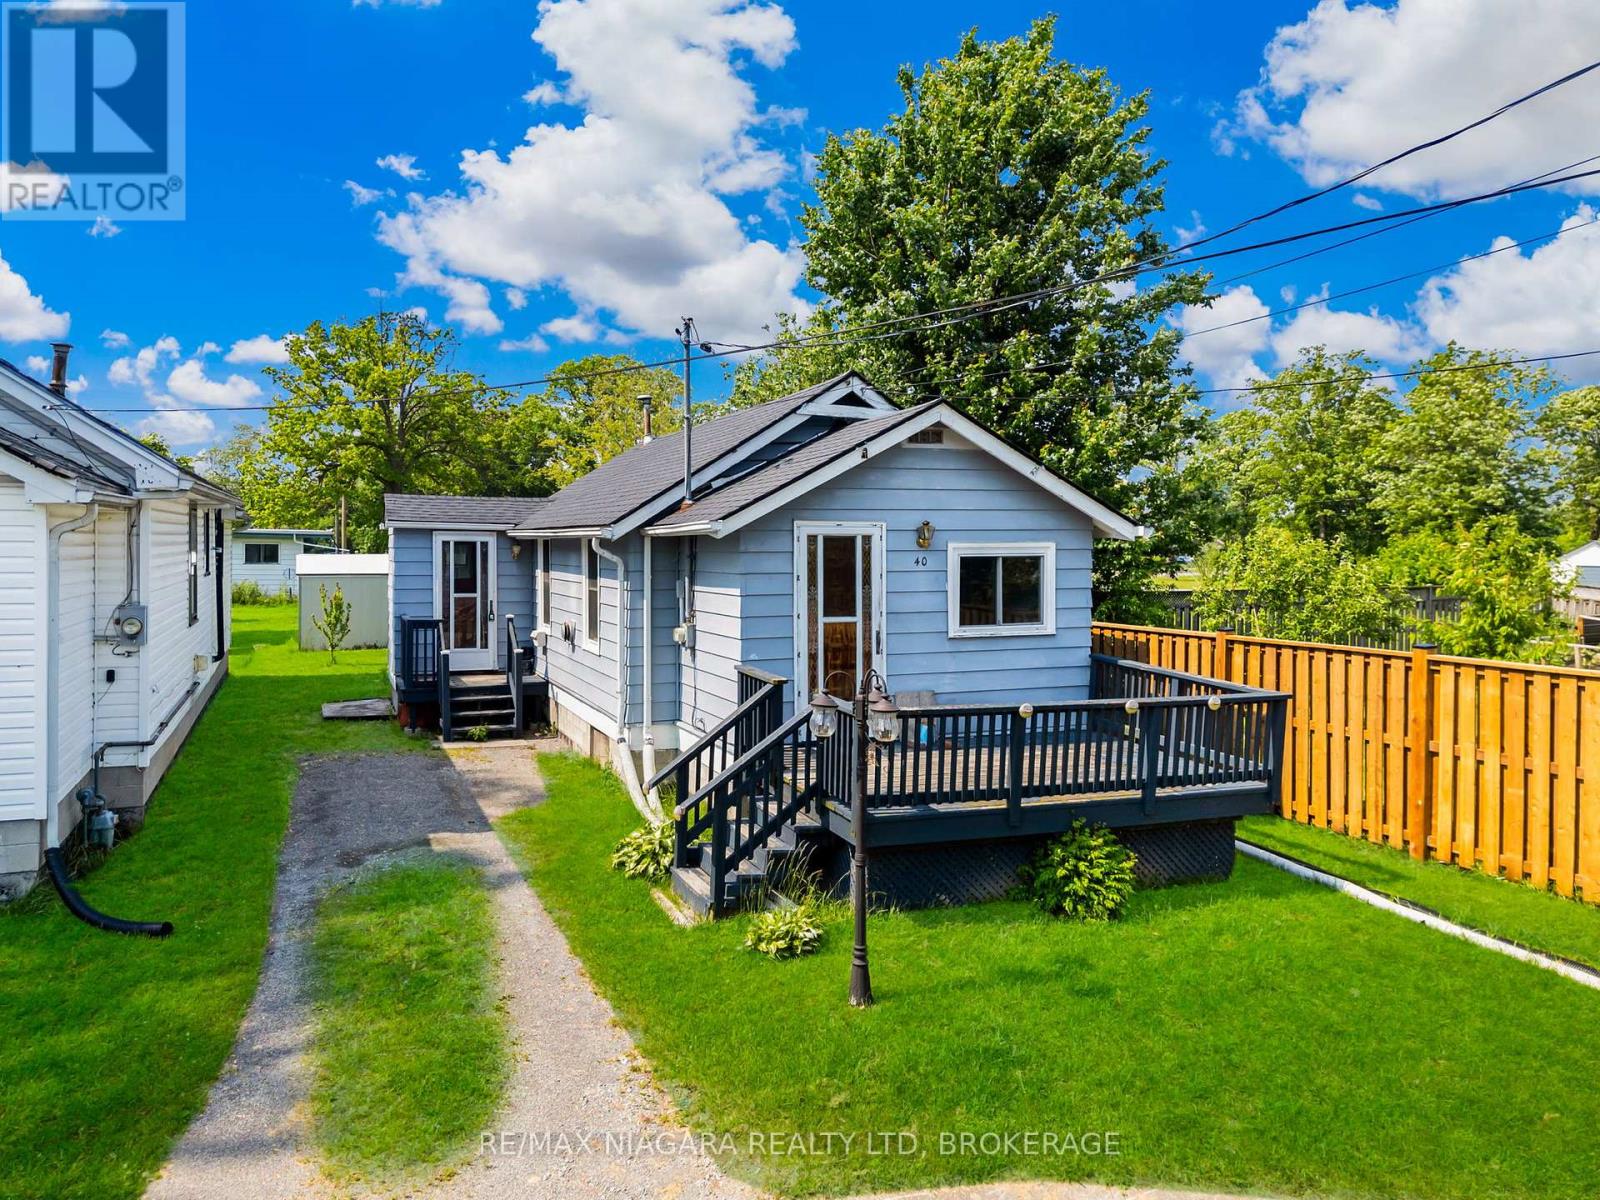 For Sale94 days23
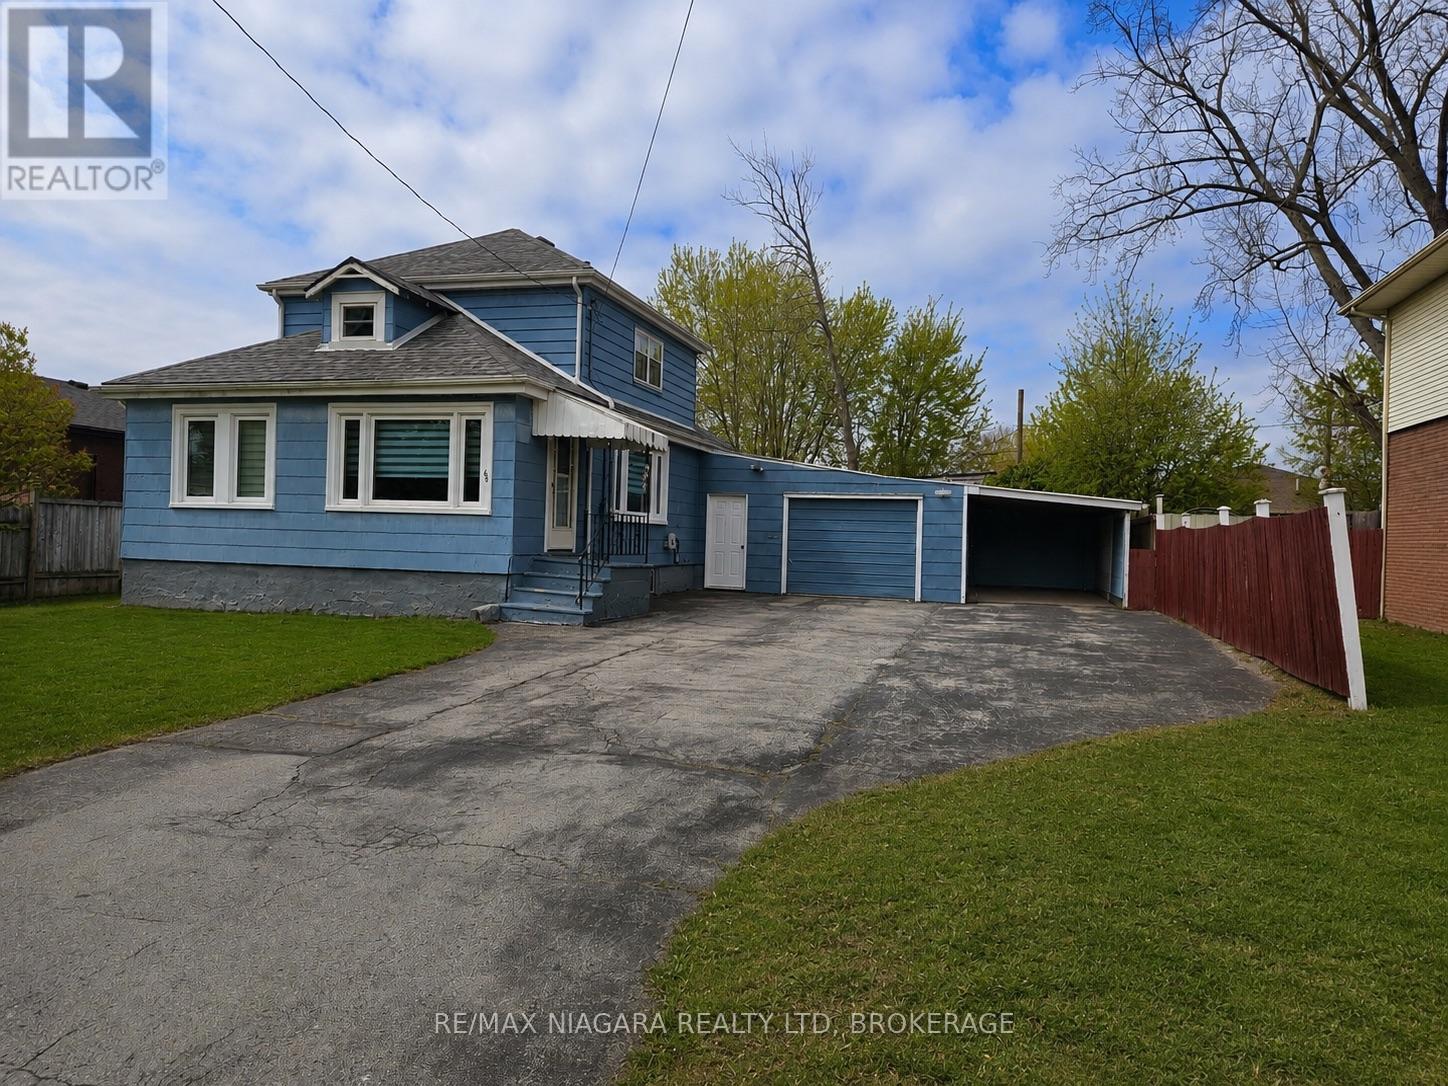 For Sale105 days28

The listing data above is provided under copyright by the Canadian Real Estate Association. While the information is considered reliable, its accuracy is not guaranteed by the Canadian Real Estate Association or getsetsold.ca. Neither getsetsold.ca nor its affiliates make any representations or warranties, express or implied, regarding the accuracy or completeness of the information presented here.